
The house
An old residence in the historic centre, tastefully restored: 160 square metres on several levels, large panoramic windows and an open-plan space running through the house.
the living room the bedrooms kitchen and patio the garden the spa what’s in the house
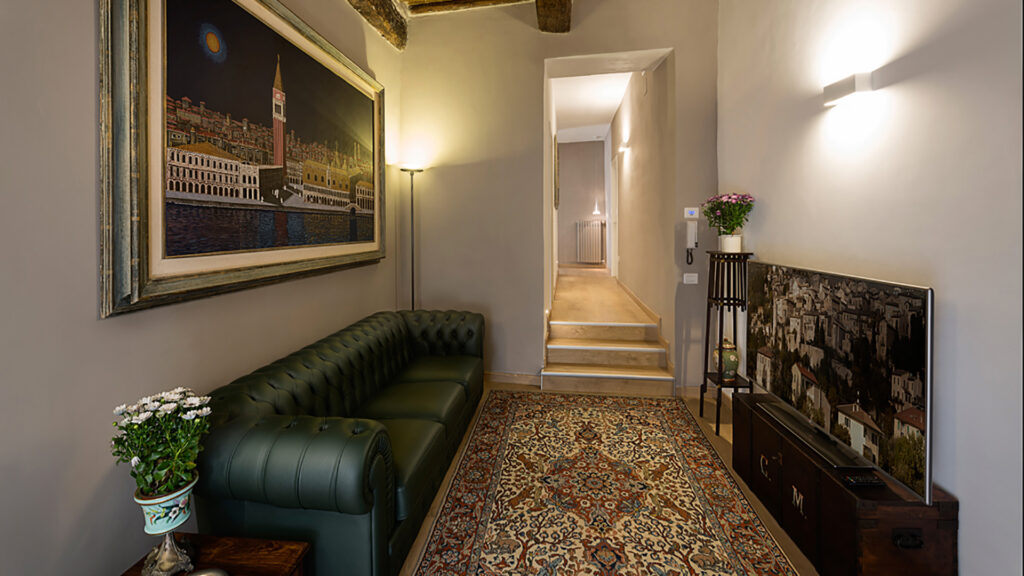
The living room
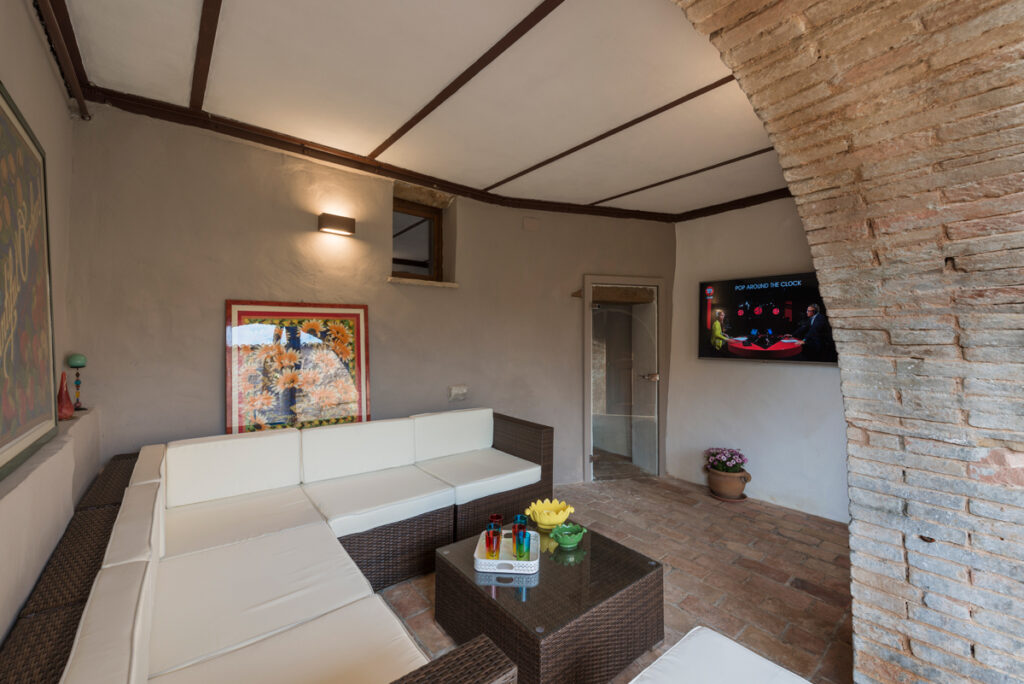
Sofa, TV and, on the walls, paintings by Norberto, a naïf painter from Spello. Handcrafted furniture and restored antiques alongside modern finishes.
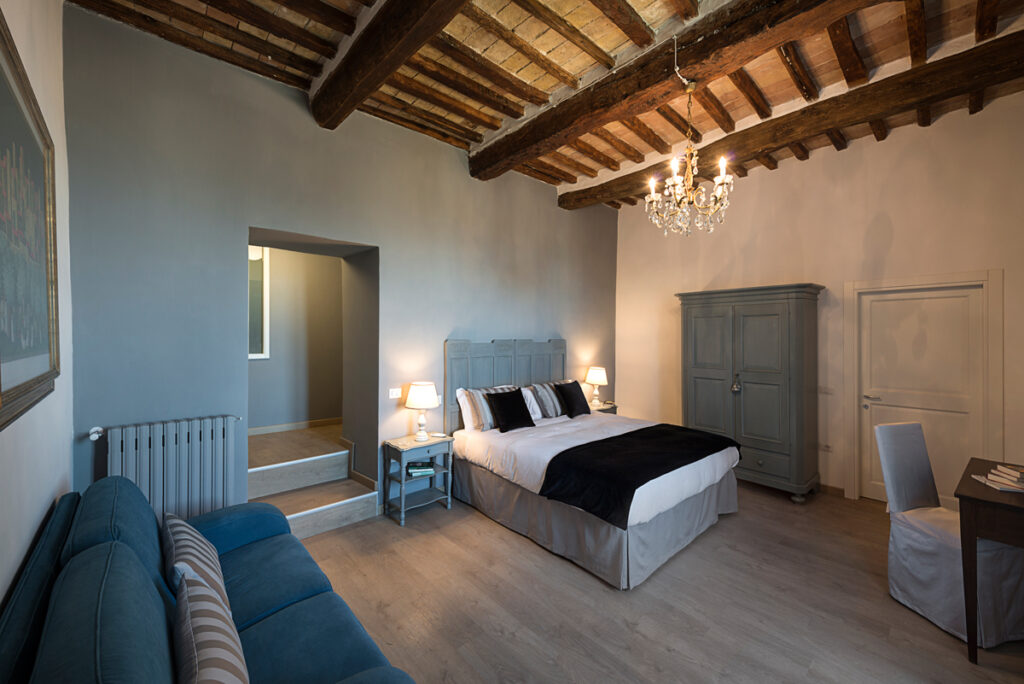
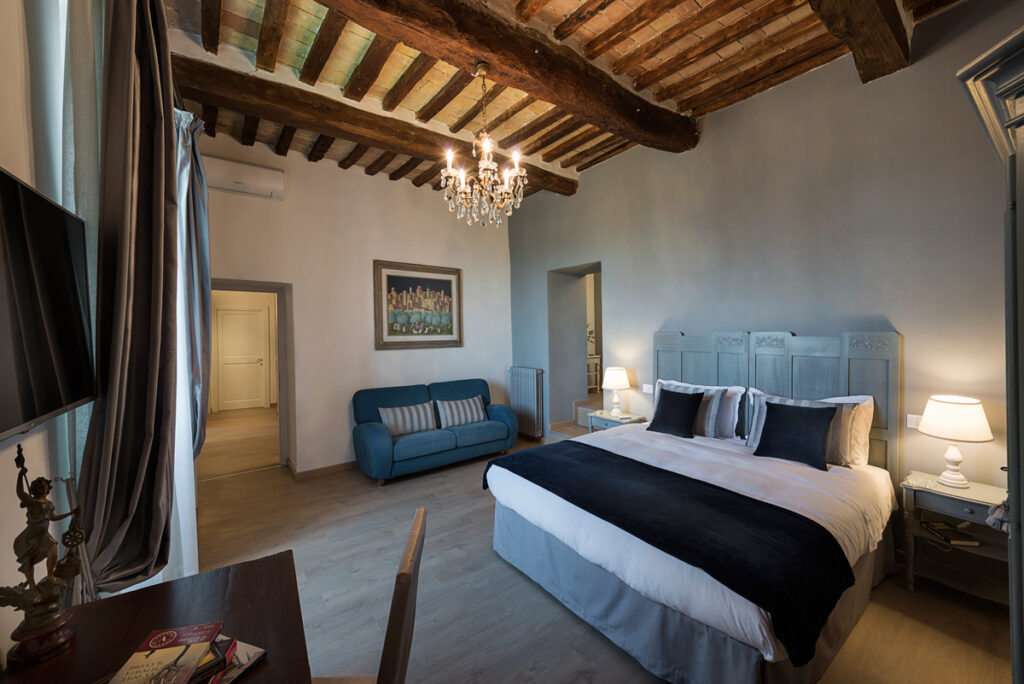
The bedrooms
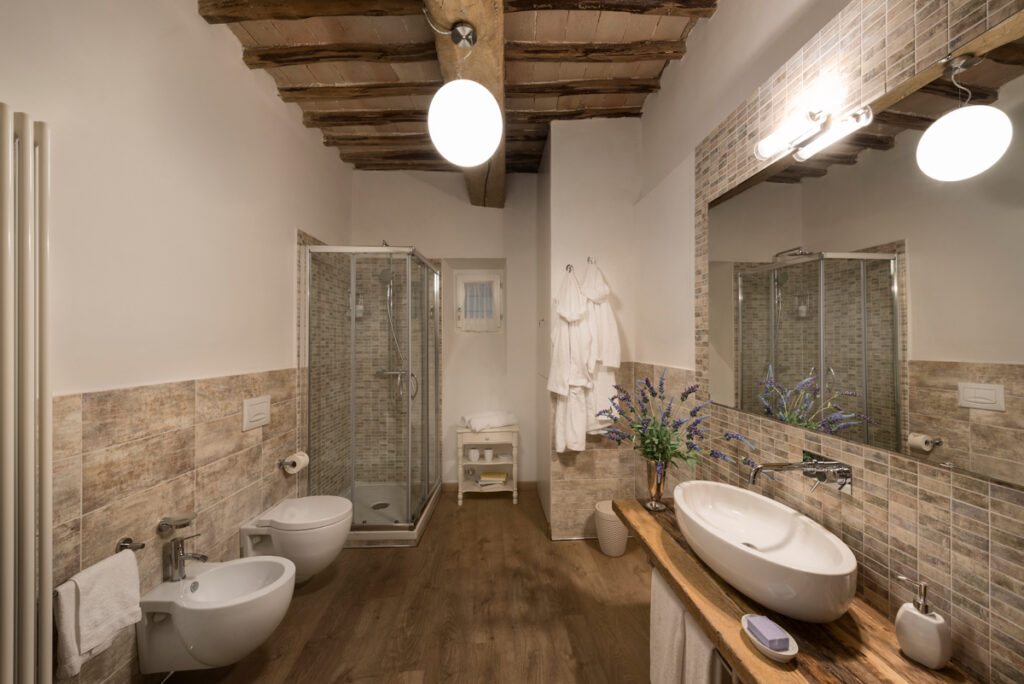
Three double bedrooms, one with a private bathroom. Two bathrooms in all, with glass showers and washbasins set on wood.
Kitchen and patio
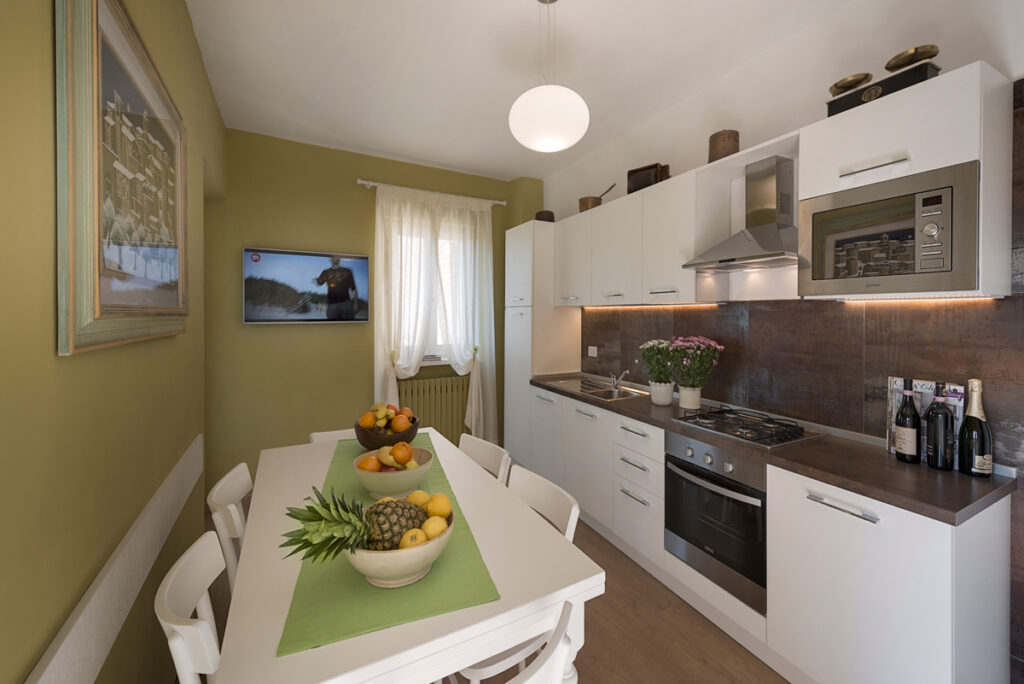
An eat-in kitchen with dishwasher, microwave, fridge, coffee machine, kettle and toaster. Outside, a raised patio set up for dining al fresco, with a glimpse of the Umbrian valley.
The garden

On the lowest level of the house, a well-kept garden with a pool, a heated six-seat outdoor Jacuzzi and a relaxing corner with loungers and sunbeds.
The spa
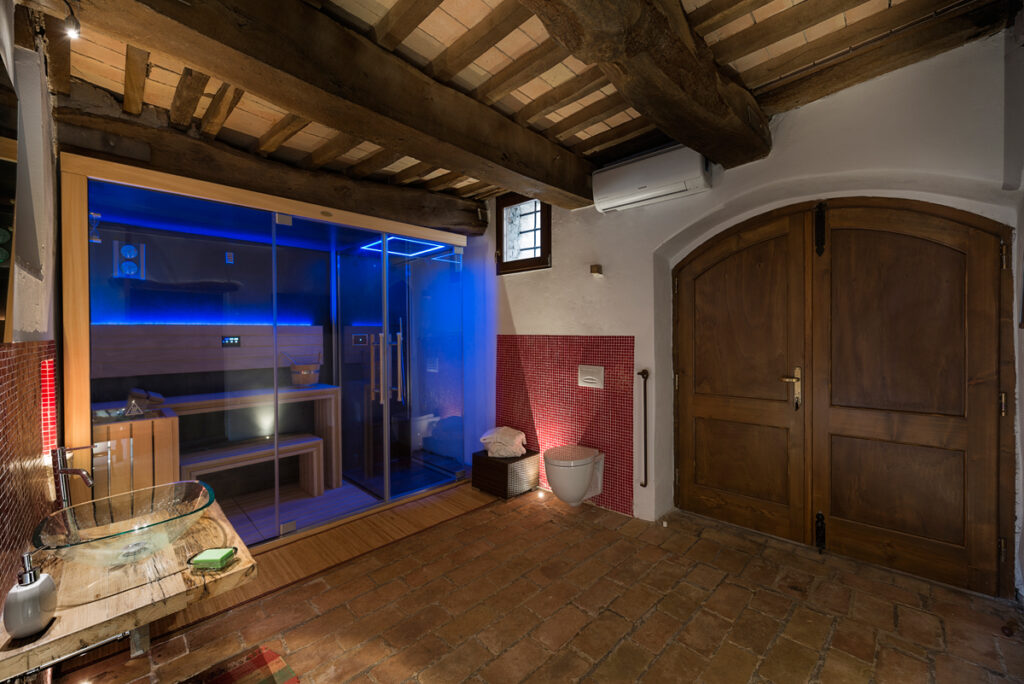
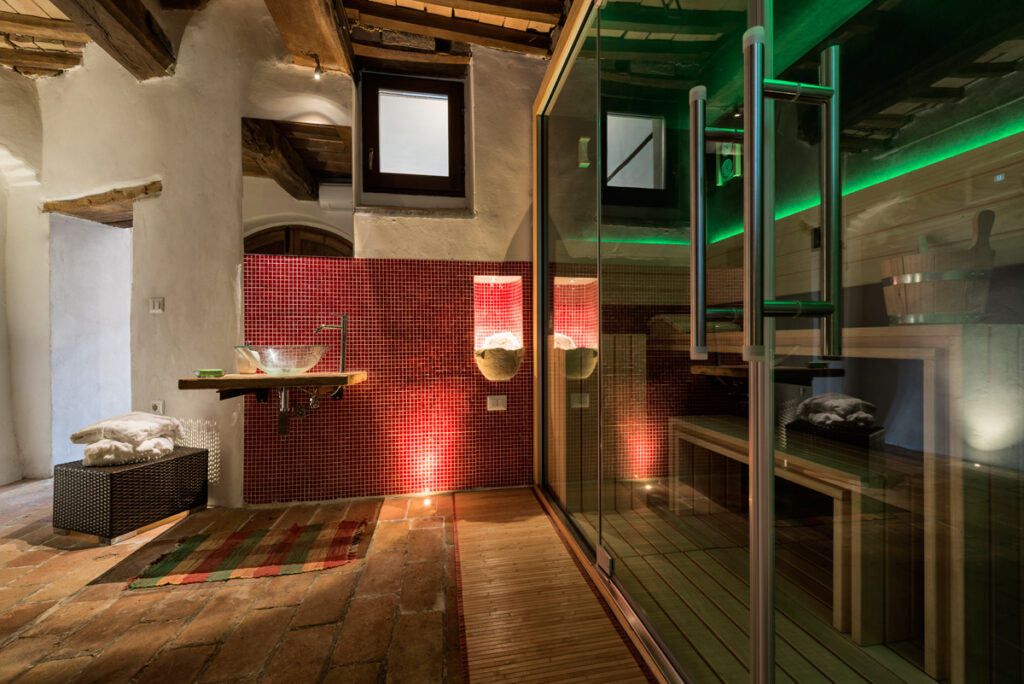
From the garden you step into the private wellness area: sauna, Turkish bath and emotional shower.

What’s in the house
- Sleeps 6–8
- 3 double bedrooms, 1 en suite
- 2 bathrooms
- Pool
- Heated outdoor Jacuzzi
- Sauna and Turkish bath
- Garden, patio and terrace
- Air conditioning
- 7 satellite TVs
- Full kitchen, dishwasher
- Bed linen
Like it? Tell us your dates.